
Brandon House
Size: 3200 SF
Service: Planning
Status: In design
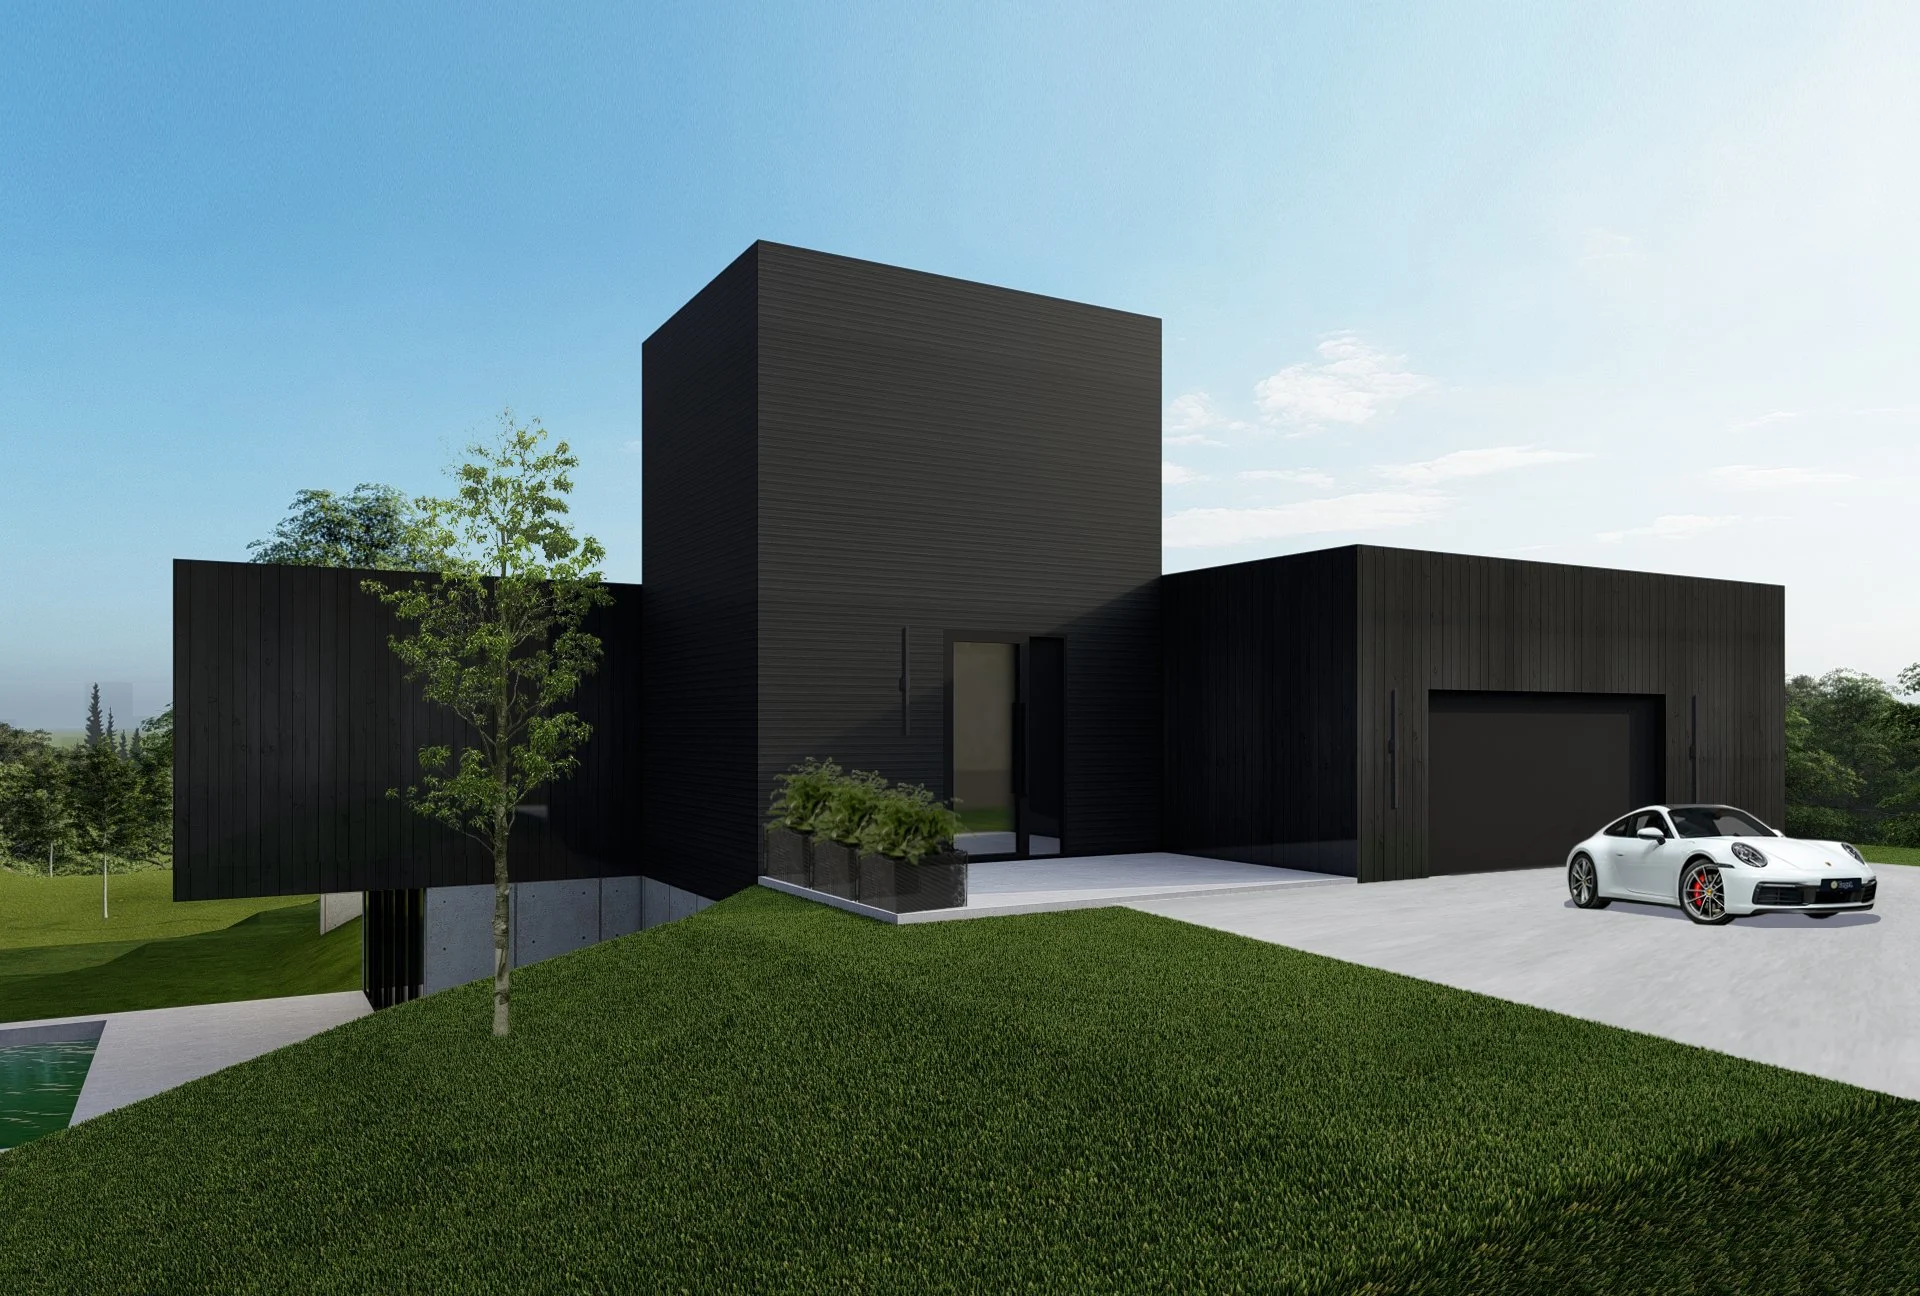
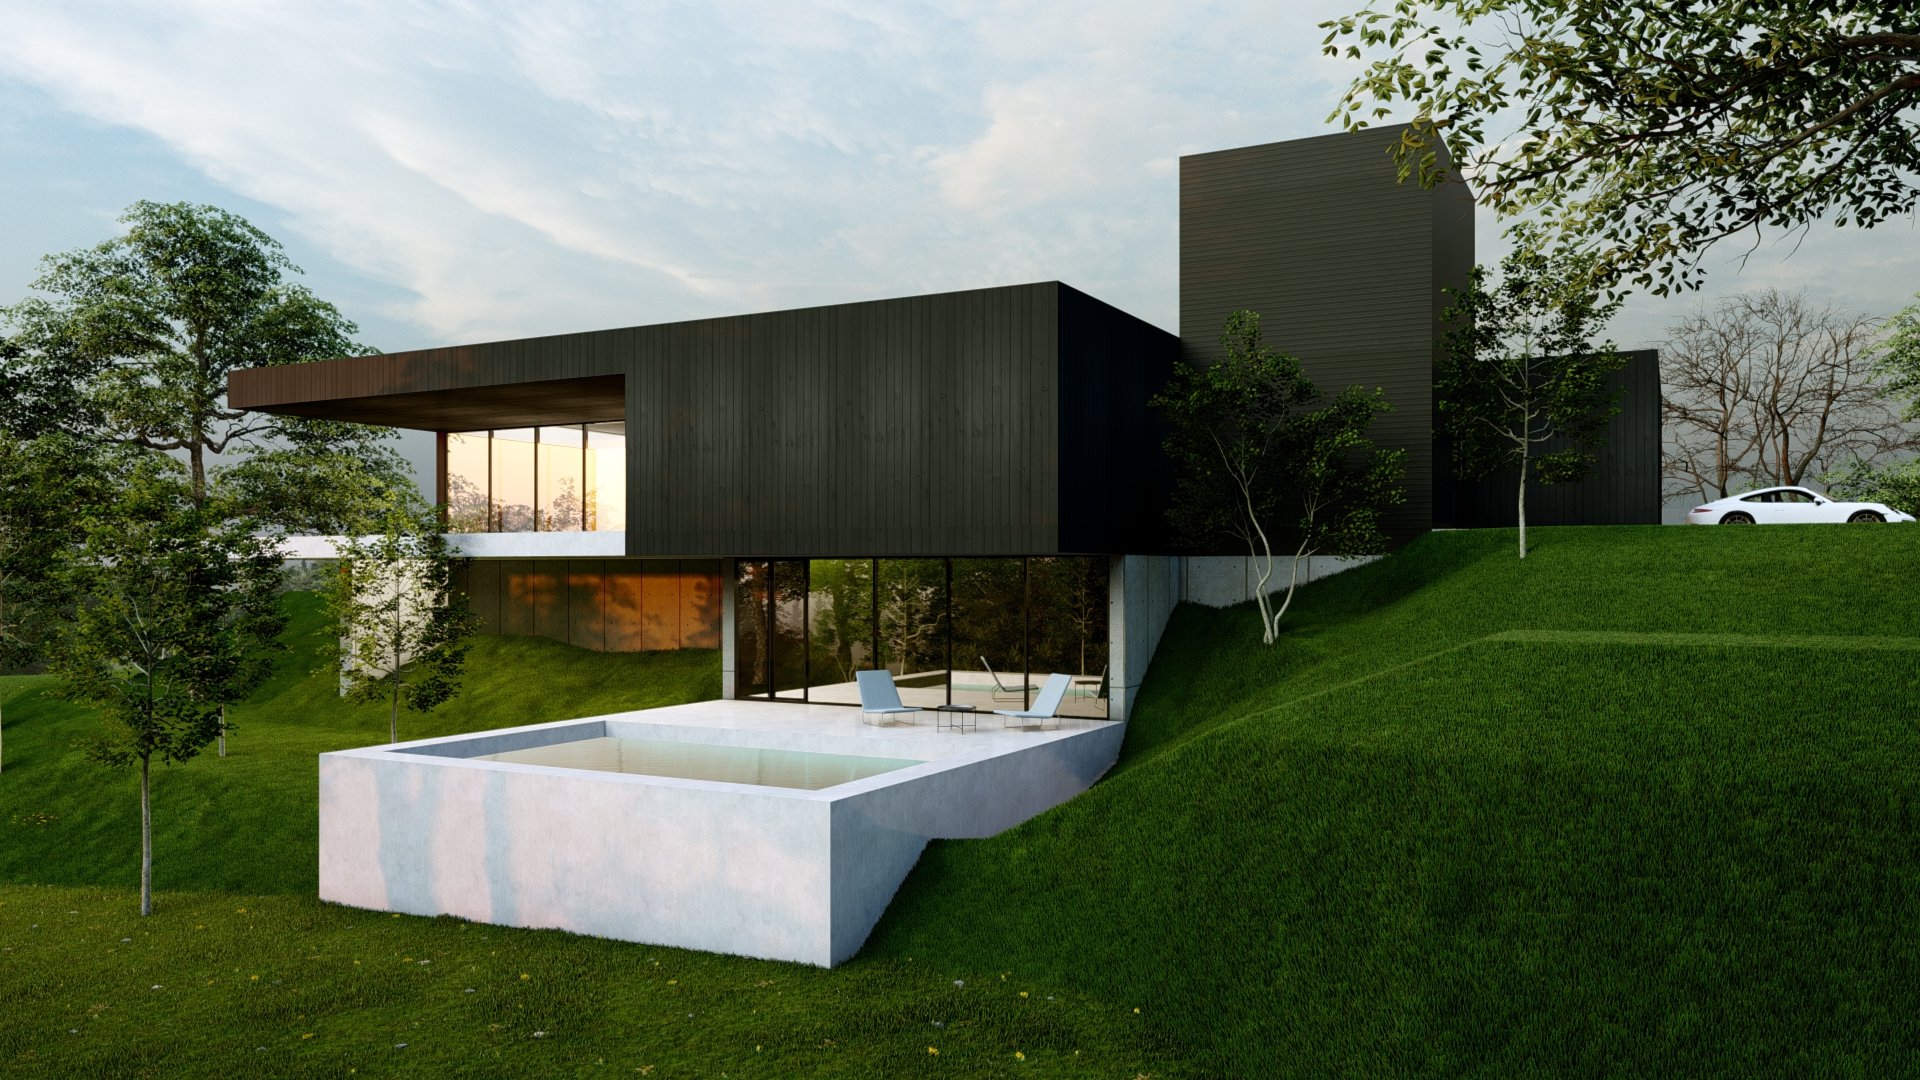
Set on a rolling hillside just outside Brandon, this 3,200-square-foot custom residence is thoughtfully designed to embrace its tranquil prairie setting. Currently under design development, the home responds to the natural contours of the landscape, creating a seamless connection between architecture and its verdant surroundings.
The home's clean, contemporary form is complemented by expansive glazing that frames panoramic views and fills the interior with natural light. A walkout basement extends the living spaces into the landscape, while a negative-edge pool creates a striking visual connection with the rolling hills beyond. An oversized three-car garage, rooftop deck, and carefully integrated outdoor spaces further enhance the home's balance of functionality and luxury.
Designed as a three-bedroom family residence, the project demonstrates how thoughtful architecture can create a home that is both modern and deeply rooted in its environment, offering a refined retreat that celebrates the beauty of the Manitoba landscape.