
178 Langside
Size: 6 residential units
Service: Planning
Status: under design development
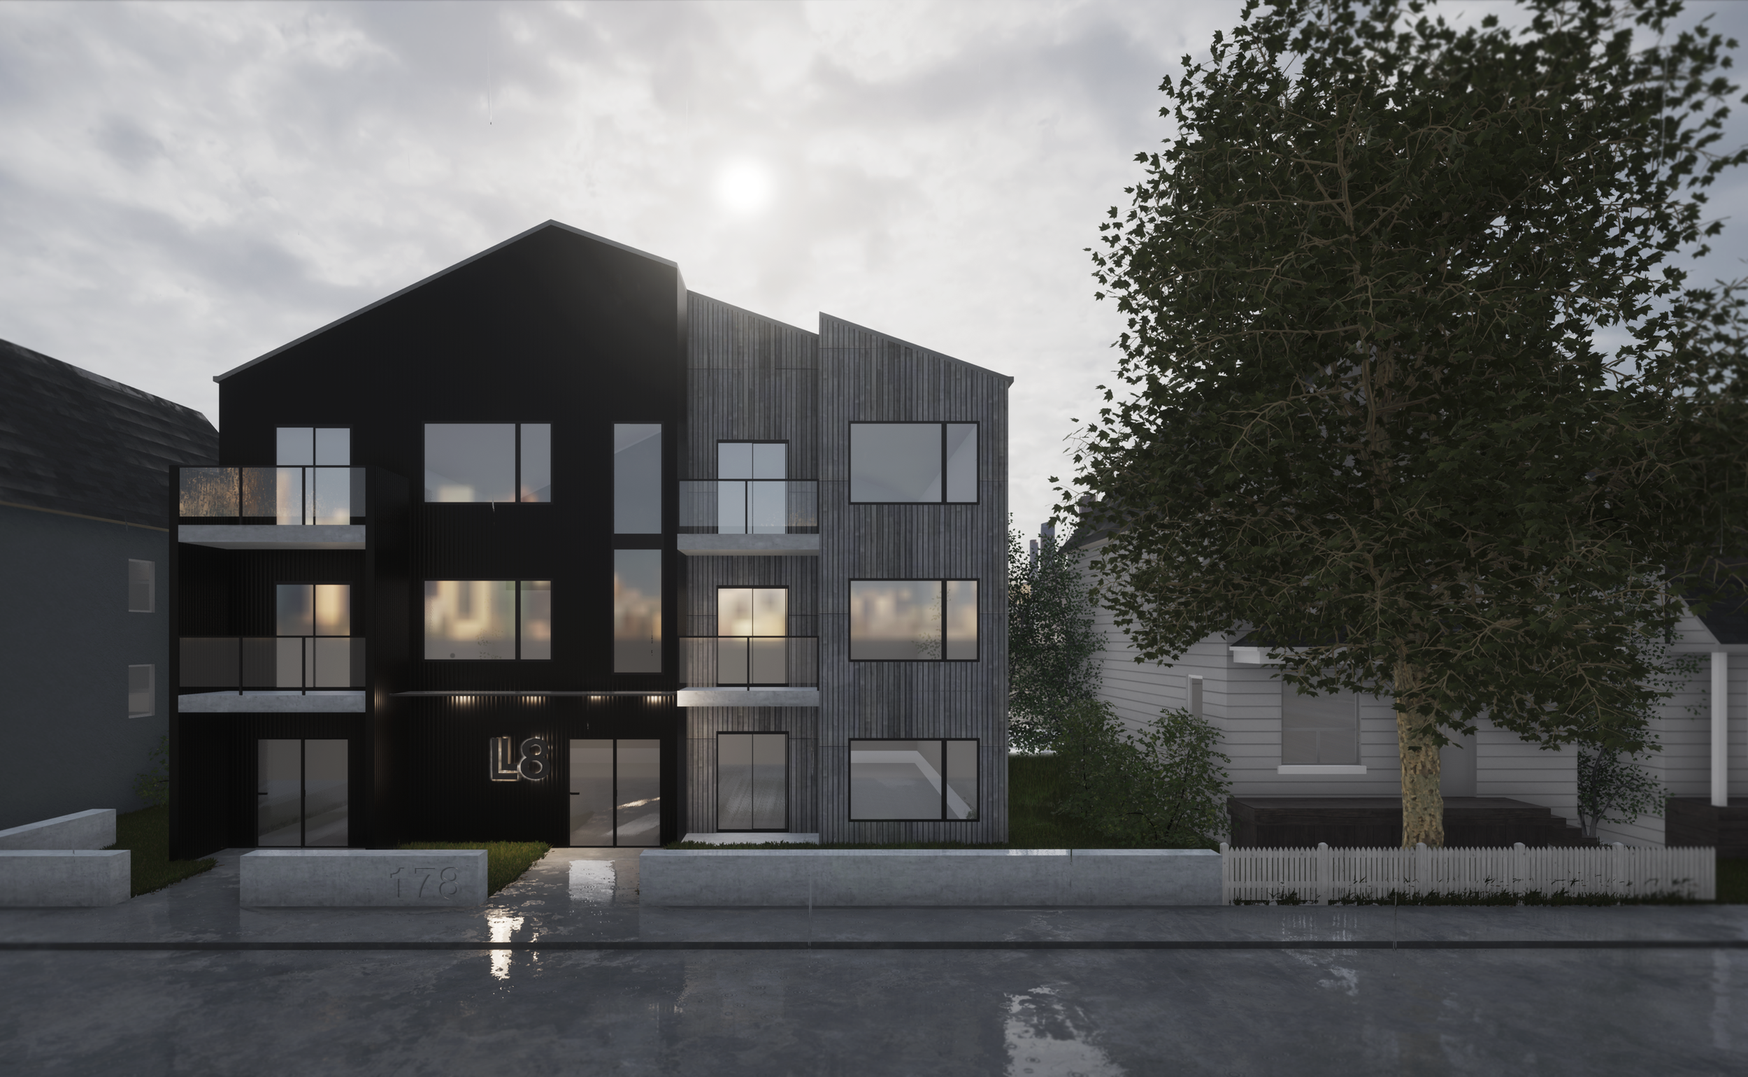
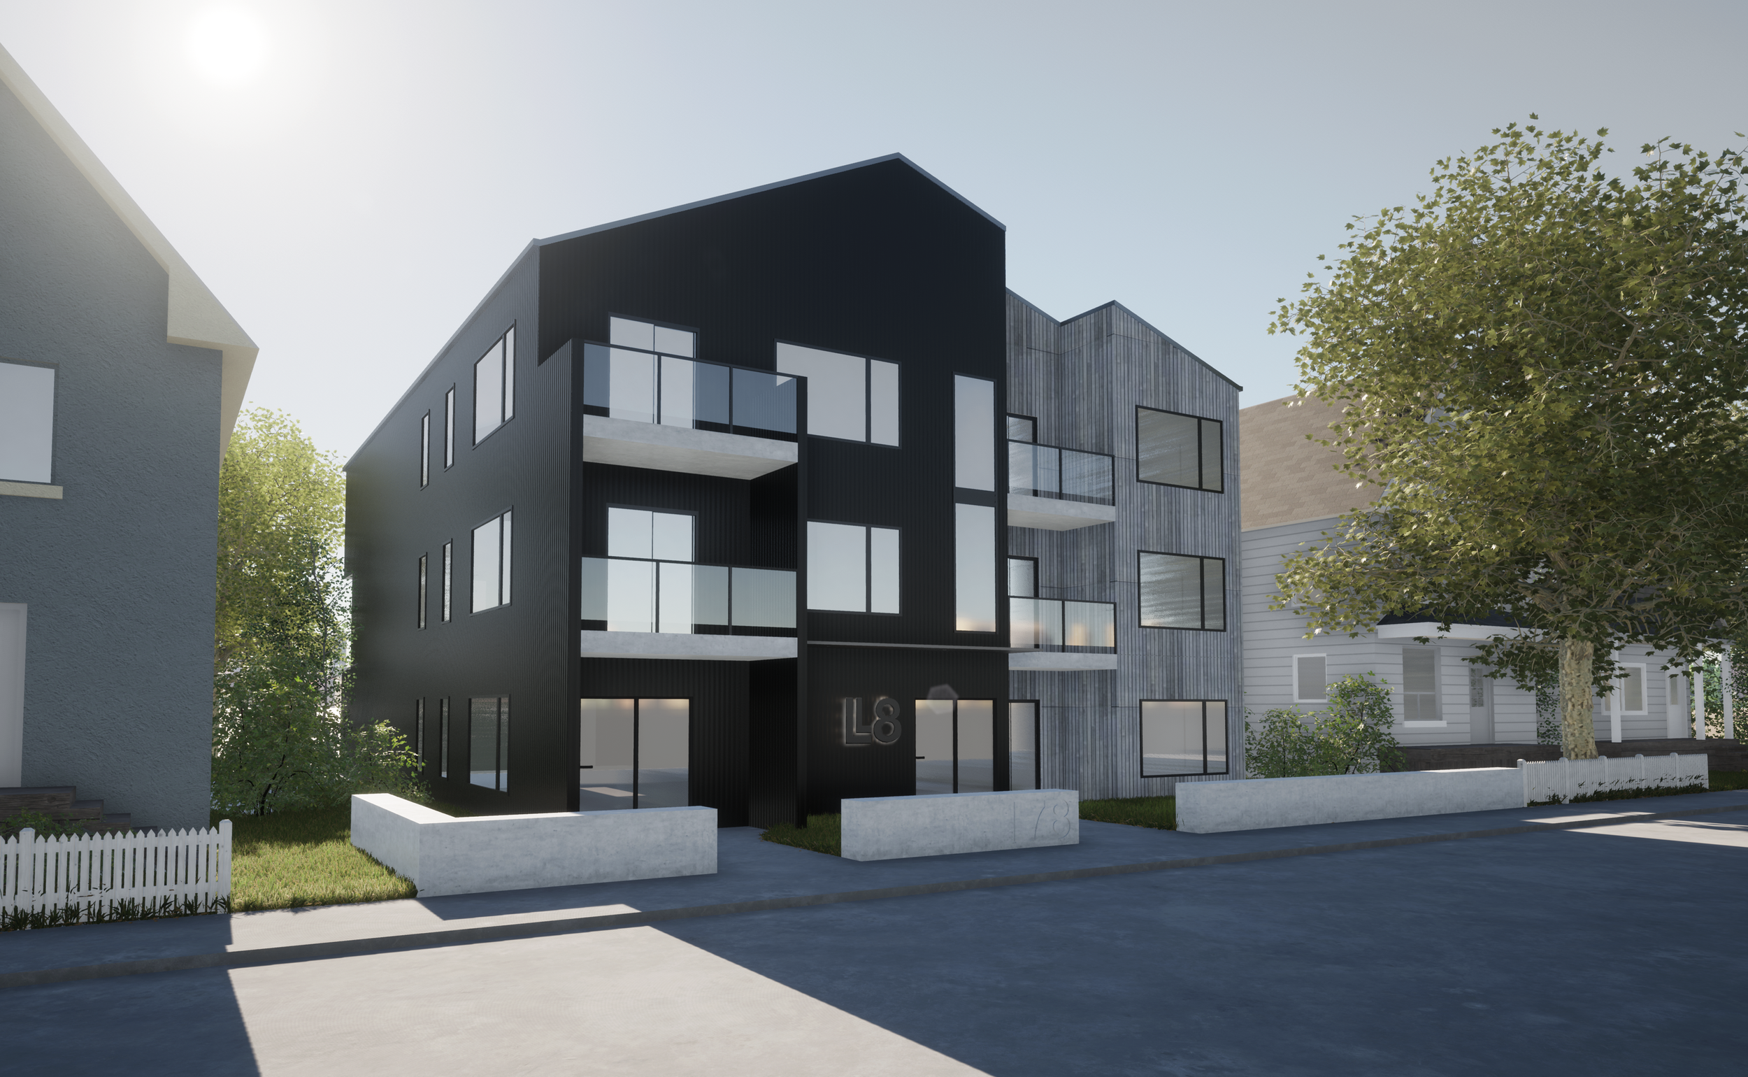
This upscale six-unit residential development was designed to complement the eclectic character of its surrounding neighbourhood. While introducing higher-density housing, the architecture carefully responds to the existing streetscape through a thoughtfully articulated façade that reduces the perceived scale of the building.
Rather than presenting a single monolithic form, the façade is broken into distinct volumes with varied materials and subtle shifts in geometry. This approach creates the appearance of multiple smaller buildings, allowing the development to integrate naturally within the neighbourhood while maintaining a strong contemporary identity.