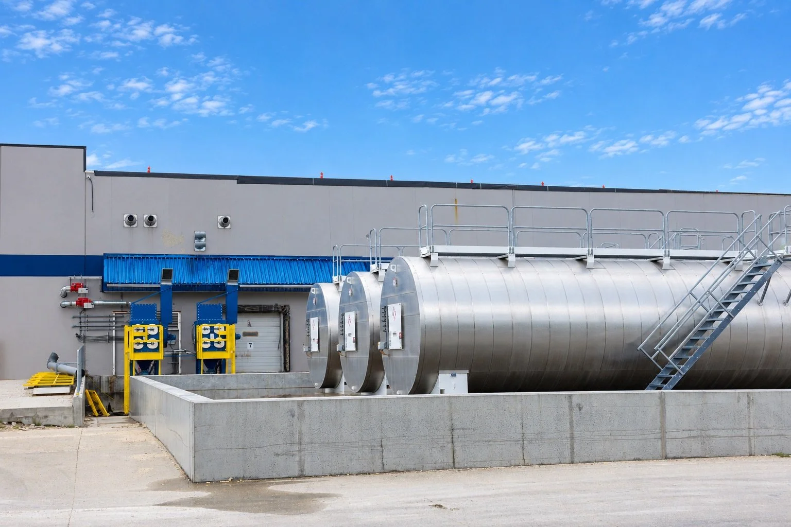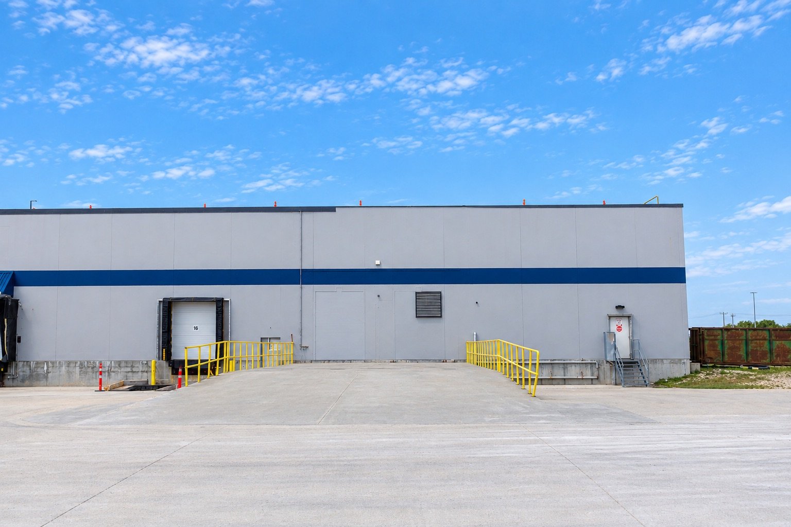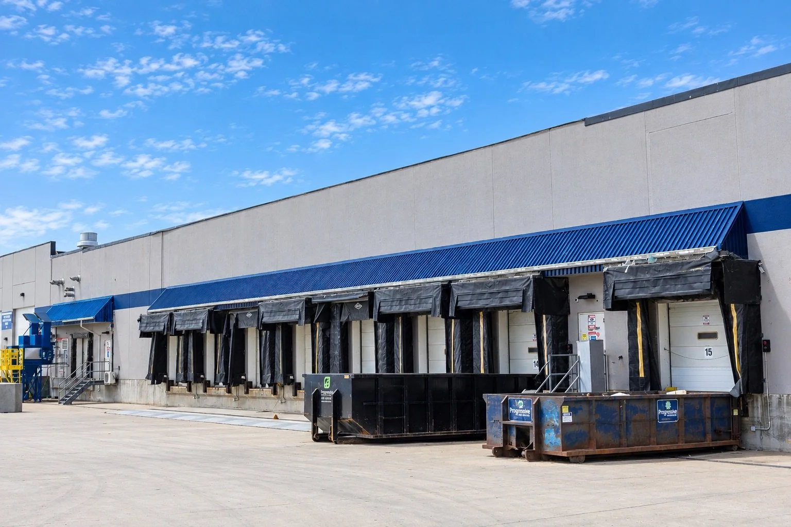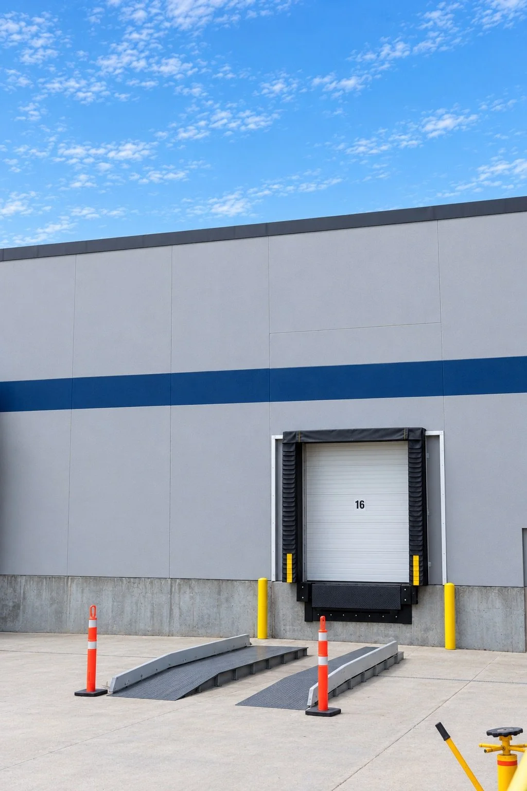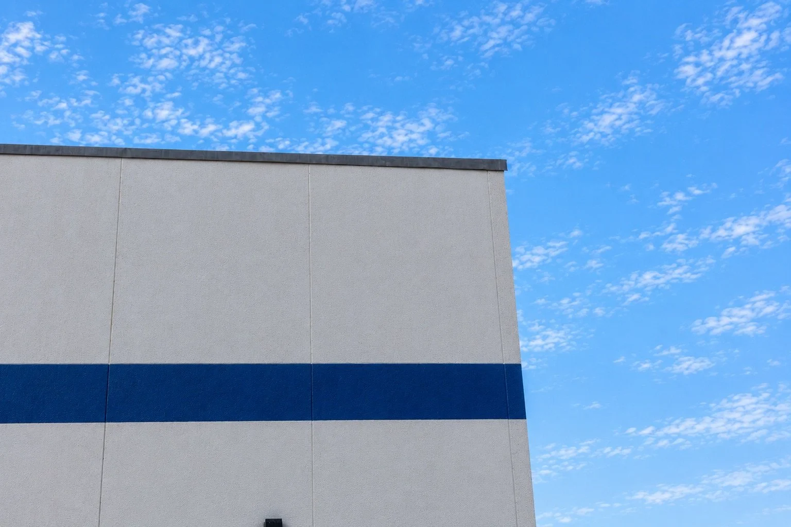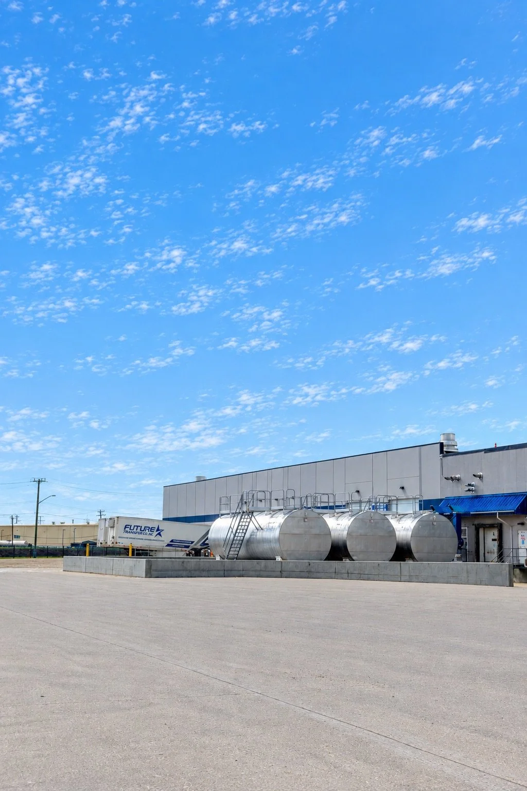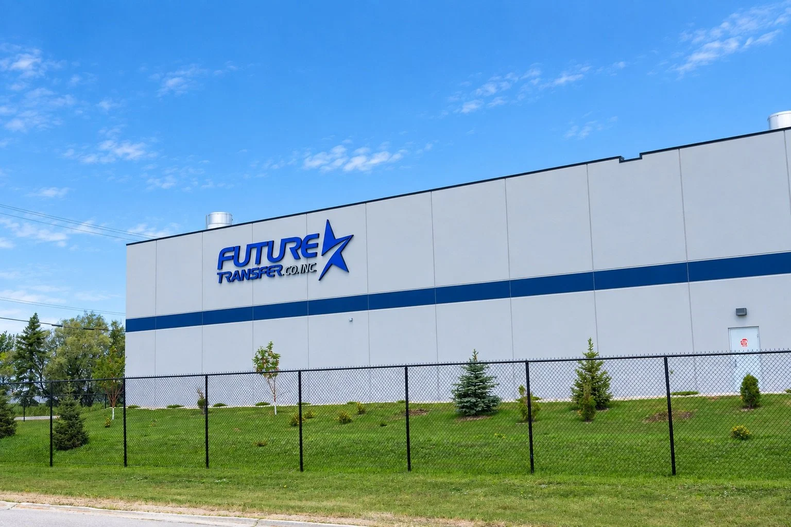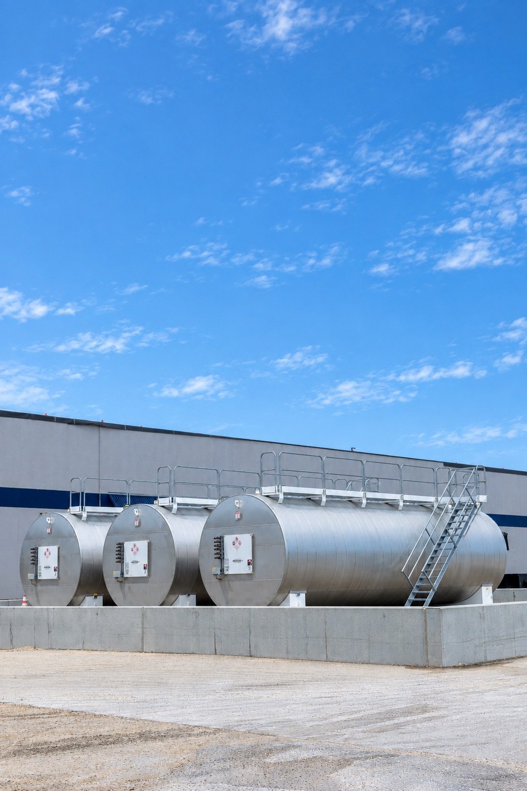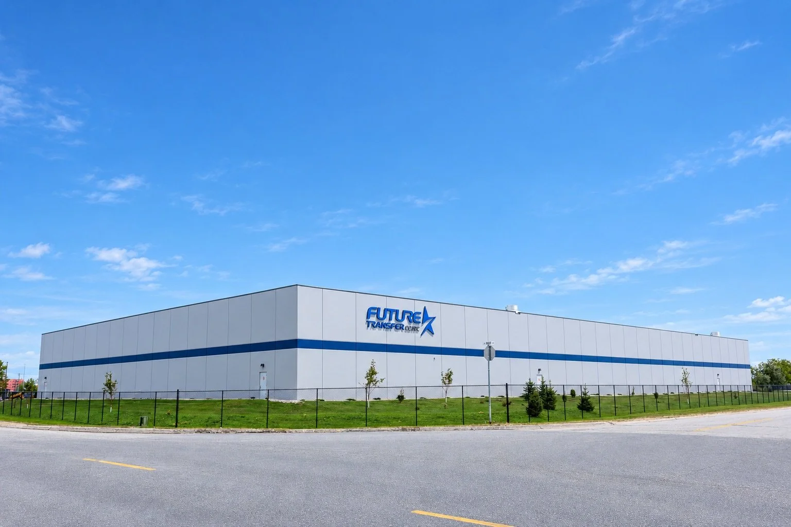

This 110,000-square-foot distribution centre expanded an existing warehouse into a modern, high-performance logistics facility. The addition was planned to maximize operational efficiency while maintaining a cohesive architectural identity across the site.
Constructed using a tilt-up concrete panel system, the building delivers durability, speed of construction, and long-term performance. Beyond its clean, contemporary exterior, the project incorporates innovative planning and advanced operational strategies that optimize material flow, storage, and distribution, ensuring the facility performs as efficiently as it looks.
The result is an industrial development where thoughtful architecture extends beyond the façade, integrating technology, functionality, and flexible programming to support the future of large-scale distribution.
1 Warman
Size: 110,000 SF
Service: Architectural Design
Status: Completed